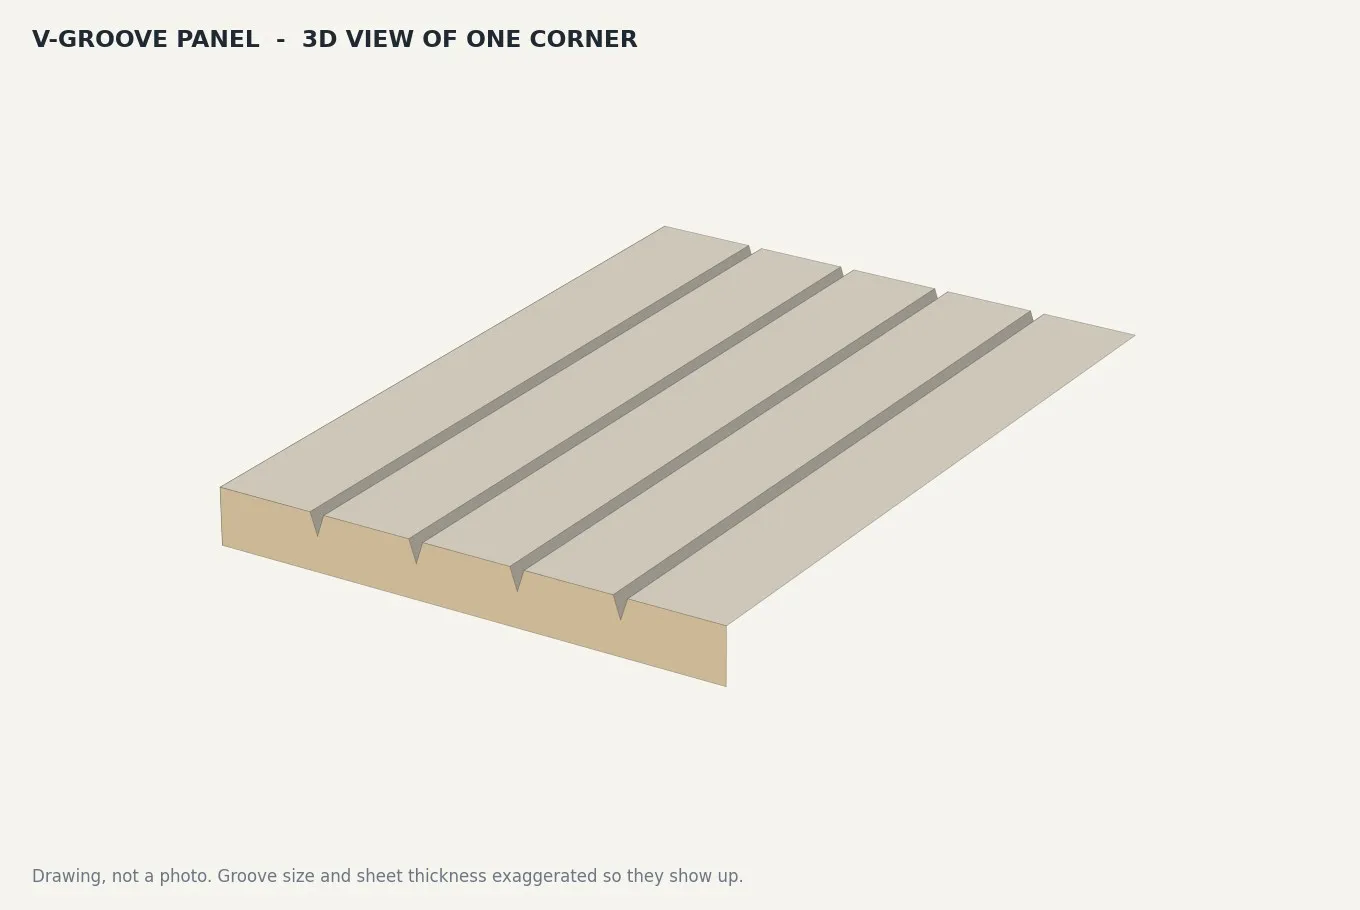
Drawing of the corner of a V-groove wall panel in 3D, showing evenly spaced V-shaped grooves running along the sheet

A drawing of a V-groove panel, not a photo. Groove size exaggerated so it shows.

What we cut

V-groove panels, set out for your wall

  • V-grooves at the spacing you need, to match old VJ boards or for a new look
  • Clean 90-degree V-grooves, about 4mm wide; common spacings 100, 135 or 150mm, or measured off your old wall
  • MR (moisture-resistant) MDF for walls, or plywood for a timber look
  • Full 2440 x 1220 sheets, or cut to your wall height with the grooves running through
  • Power point, switch and vent cut-outs cut in where you mark them
  • Half-height wainscoting and dado panels, and VJ-look ceiling panels
  • MDF to 32mm and plywood to 25mm
  • Grooves set out so the joins between sheets land on the pattern

We rout the panels, ready to prime, paint and fix. Fixing, sealing, and anything a wet area or the building rules need, is up to you or your builder. The longest panel is one sheet (2440); a taller wall takes a joint or a dado rail.

Shop sheet or routed to order?

When a made-to-order panel is worth it

VJ sheets off the shelf come in a few set groove spacings and lengths. If one of those suits your wall, buy it. Where we come in is the wall that doesn't fit the shelf:

  • Patching an old Queenslander VJ wall, where the new panel has to carry the same board width as the old one
  • An odd wall height, so the panel is cut to height with the grooves already running through
  • Power points, switches and vents in set places, cut out before the panel goes up
  • Wainscoting, dado and feature panels set out so the grooves sit evenly from corner to corner
  • Plywood with a V-groove face, for a timber look you can stain instead of paint

How it's set out

Grooves drawn to your wall first

Send the wall sizes, the board width you want to match (measure from groove to groove on the old wall) and where the power points and switches go. We draw the panels up so you can check the groove layout and the cut-outs before we cut.

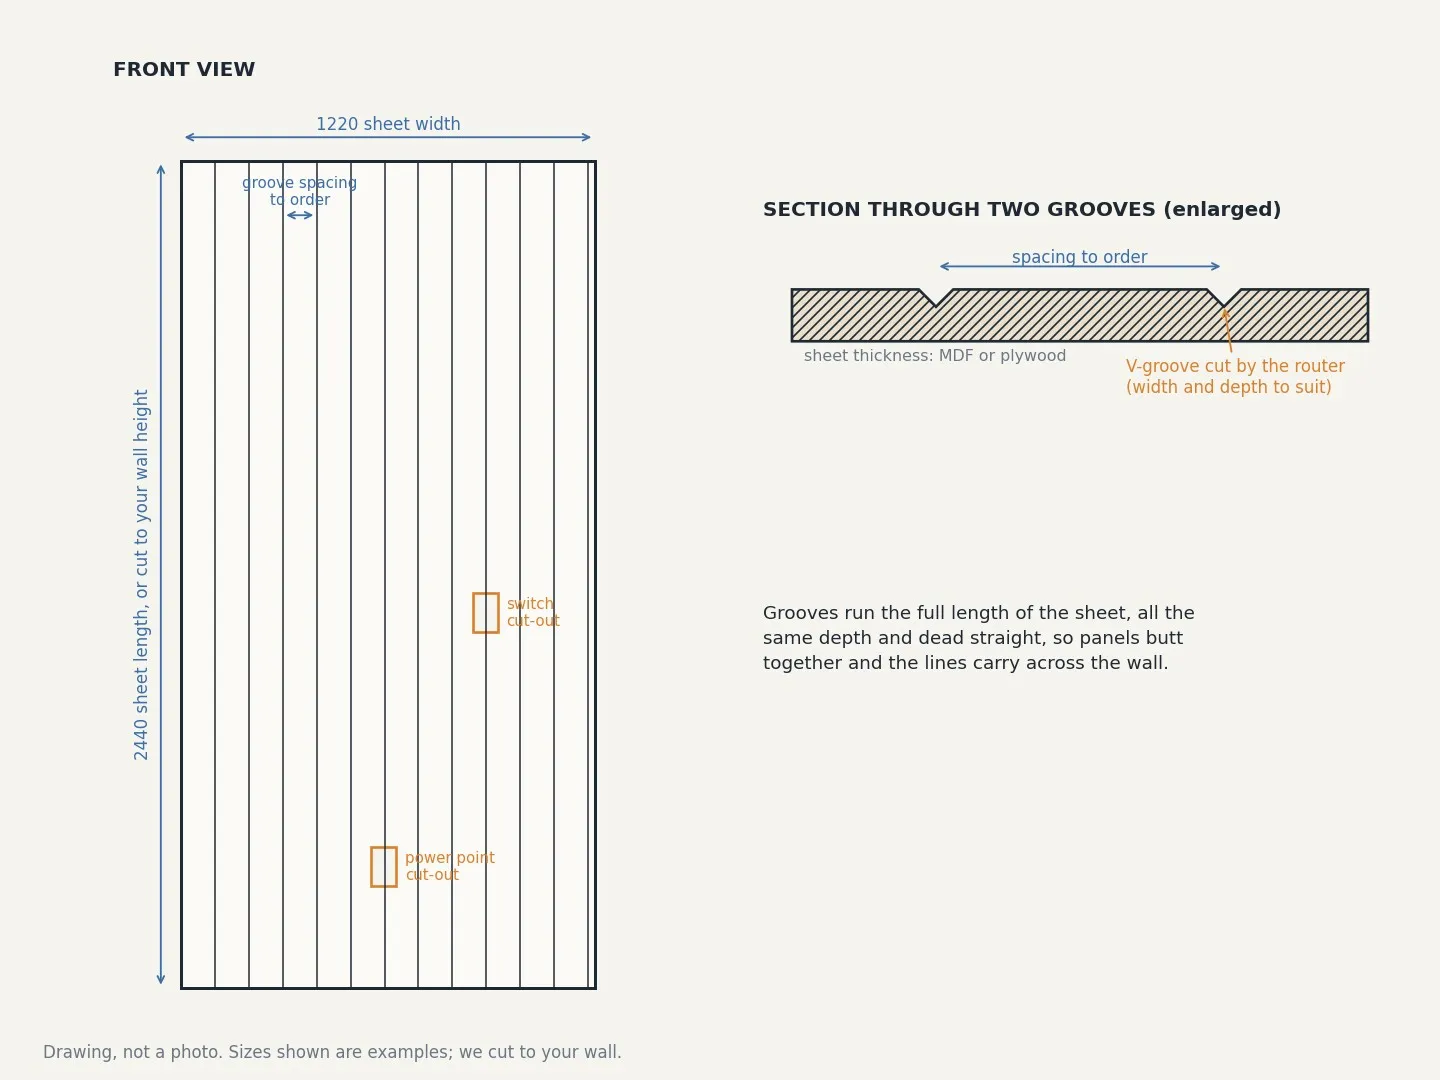
Technical drawing of a 2440 by 1220 V-groove panel, front view with evenly spaced grooves, a power point cut-out and a switch cut-out, and an enlarged section through two V-grooves

Drawing, not a photo. Sizes shown are examples; we cut to your wall.

On the machine

Straight, even grooves, sheet after sheet

The router runs every groove from the same drawing, so the spacing and depth stay the same across a whole run of panels and the lines carry on from one sheet to the next.

Running a long straight groove down a sheet. VJ grooves go in the same way, with a V-shaped cutter.
Close-up of the cutter in a groove. Same depth from one end of the sheet to the other.

Who we cut for

Renovators, builders and home owners

Renovating a Queenslander: a section of old VJ wall lost to water damage, or an old doorway being closed in? Measure the board width on the old wall and we set the grooves to match.

Builders and cabinet makers: a run of panels cut to the sizes on your plans, cut-outs in, ready to fix.

Feature walls and wainscoting: pick a groove spacing and a height and we set the panels out to suit the room.

No drawing? The wall sizes and a sketch of where the outlets are is enough; we draw it up in CAD. More on the sheets we cut on the plywood and MDF page.

Recent Work

Off the Multicam

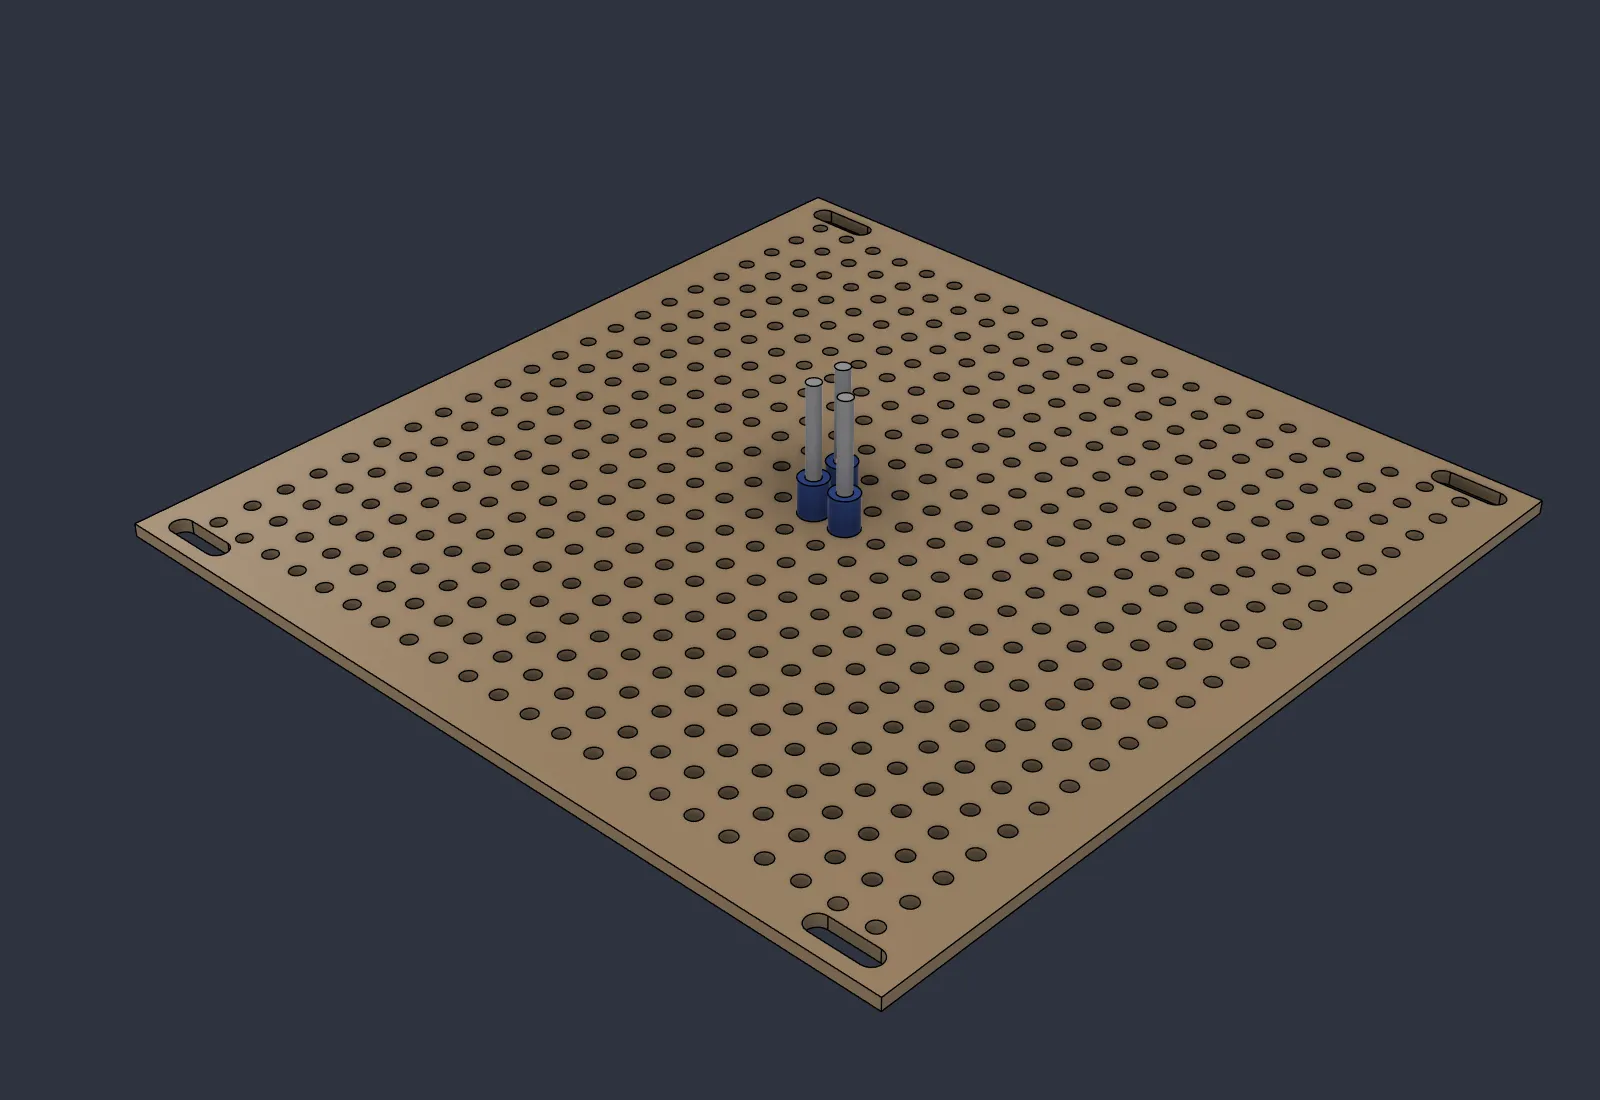
3D model of a square MDF peg board with a grid of 484 holes and a hand slot at each corner

18 November 2026

484-hole peg board in 18mm MDF

MR MDF 18mm Drawn from a sketch

A sketch turned into a 3D model and a dimensioned drawing: 484 holes on a 50 mm grid in an 1190 x 1190 sheet of 18mm moisture-resistant MDF, with four hand slots.

Read →
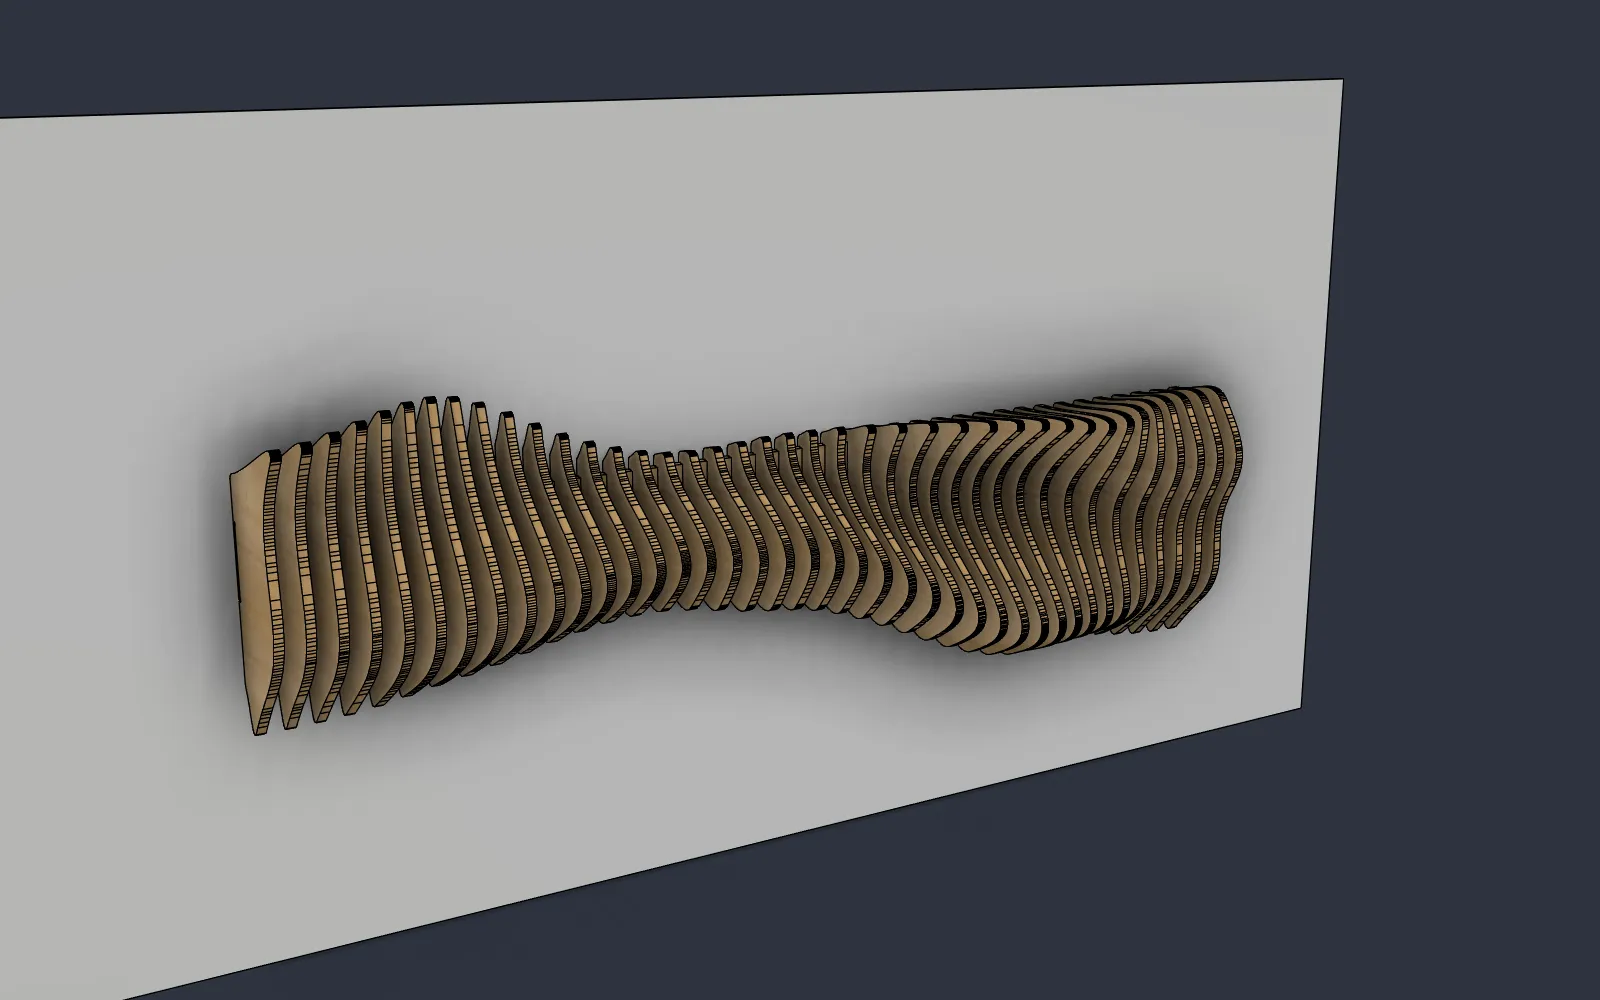
3D model of a wall sculpture made of 40 plywood ribs forming a rolling wave on a mounting board

16 November 2026

Wave wall sculpture: 40 plywood ribs

Marine ply 15mm 3D design check

A 1.8 m wave wall sculpture built in 3D from a set of drawings: 40 ribs in 15mm ply on a mounting board, plus one change we suggested to make it easier to assemble.

Read →
Batch of bolt template assemblies in 17mm form ply fitted with hold-down bolts, ready for delivery

30 May 2026

Bolt templates in form ply

Film face form ply 17mm Bolt template

Bolt templates cut from 17mm film face form ply for a local steel fabricator — they lock the hold-down bolt pattern in place during the concrete pour for steel columns on construction projects across Townsville and beyond.

Read →

See all recent work →

How it works

Three steps. No fuss.

  1. Send your DXF

    Email your DXF or DWG with material, thickness and quantity.

  2. Quote in 24 hours

    We come back with a quote covering material, cutting and any finishing.

  3. Parts in 3–5 days

    Standard turnaround. Same-day possible for simple high-volume runs.

The machine

Multicam SR2515vi

Australian-built flatbed CNC router. 2500 × 1500 mm bed handles a standard 2440 × 1220 sheet.

Bed
2500 × 1500 mm
Accuracy
±0.1 mm
Hold-down
Vacuum table
Tooling
HSD spindle, ATC

Service area

Townsville workshop. North Queensland & beyond.

We're a workshop in Townsville, by appointment. Collection welcome. Freight available to surrounding areas for larger orders — and we've shipped jobs as far as Brisbane.

  • Townsville
  • Burdekin
  • Charters Towers
  • Hinchinbrook

Questions

Quoting & pricing

Do I need a CAD file to get a quote?
No. A DXF or DWG is great if you've got one — but a photo, a sketch or just your measurements is enough. We'll draw it.
What does a drawing cost?
Simple parts from $29.95 + GST, bigger or multi-part jobs from $75 + GST. Whatever you pay comes off your cut price if you go ahead.
How much does the cutting cost?
Every job is quoted — it depends on the material, thickness, how much cutting and the quantity. Send what you've got and we'll quote within 24 hours.
What can you cut?
Plywood to 25mm, MDF to 32mm, aluminium to 16mm, ACM to 4mm, acrylic and plastics to 20mm, and form ply to 17mm — up to 2500 × 1500.
Who do you work with?
Our Townsville workshop is in Garbutt. Trade, business and DIY jobs all welcome.

Send your wall sizes and the groove spacing and we'll quote within 24 hours.